The vision
Name
Jayon Factory
Status
Completed 2025
Location
Vice Park
Architect
idea design, Kochi
Scope
New build — factory + offices
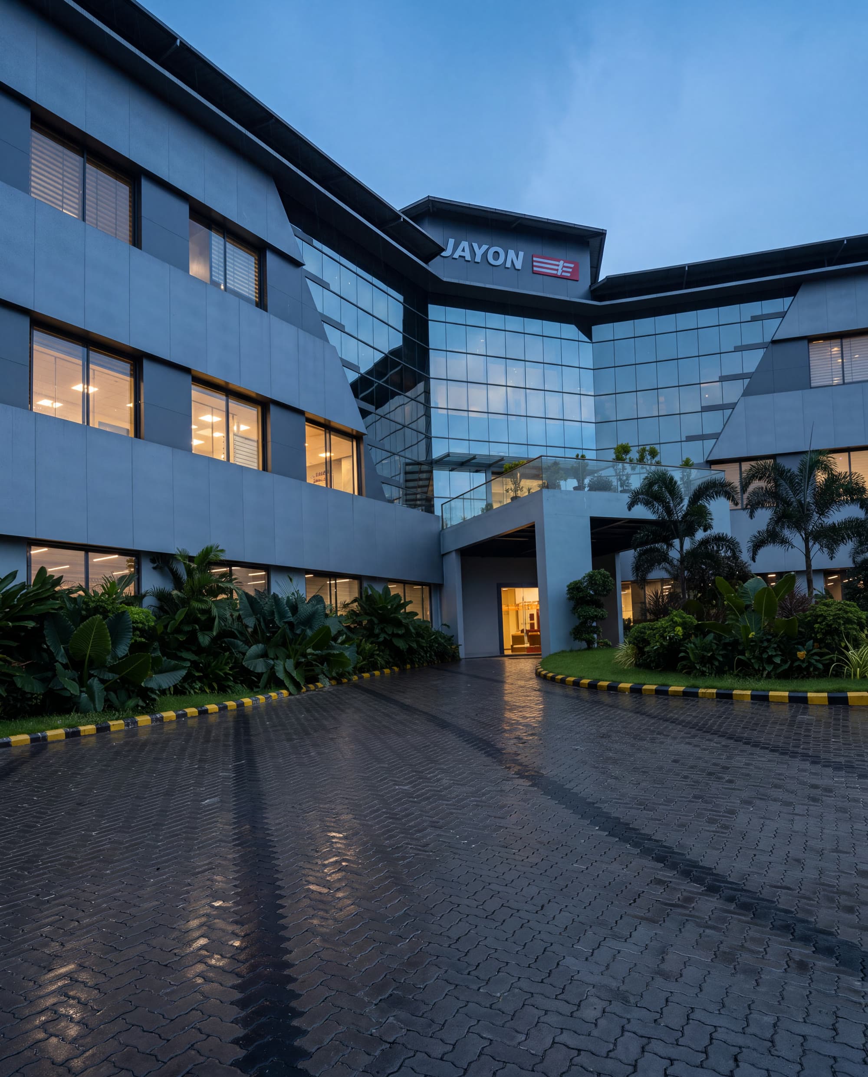
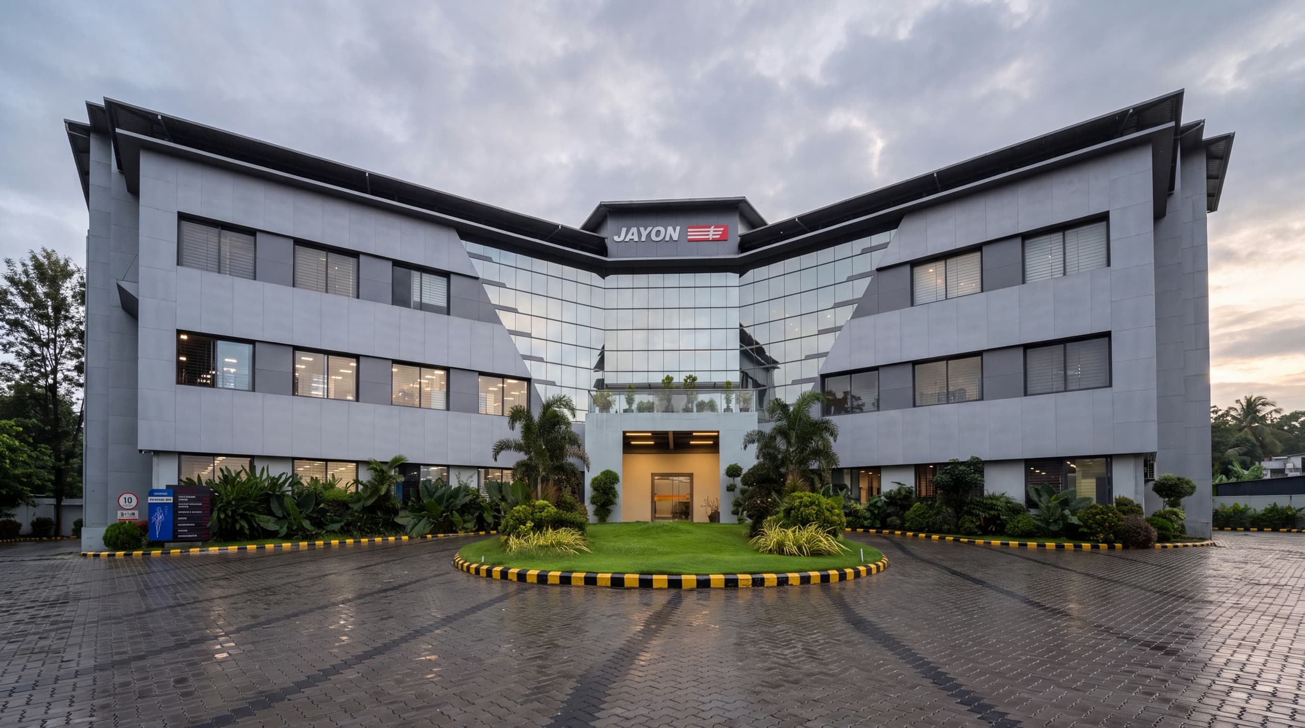
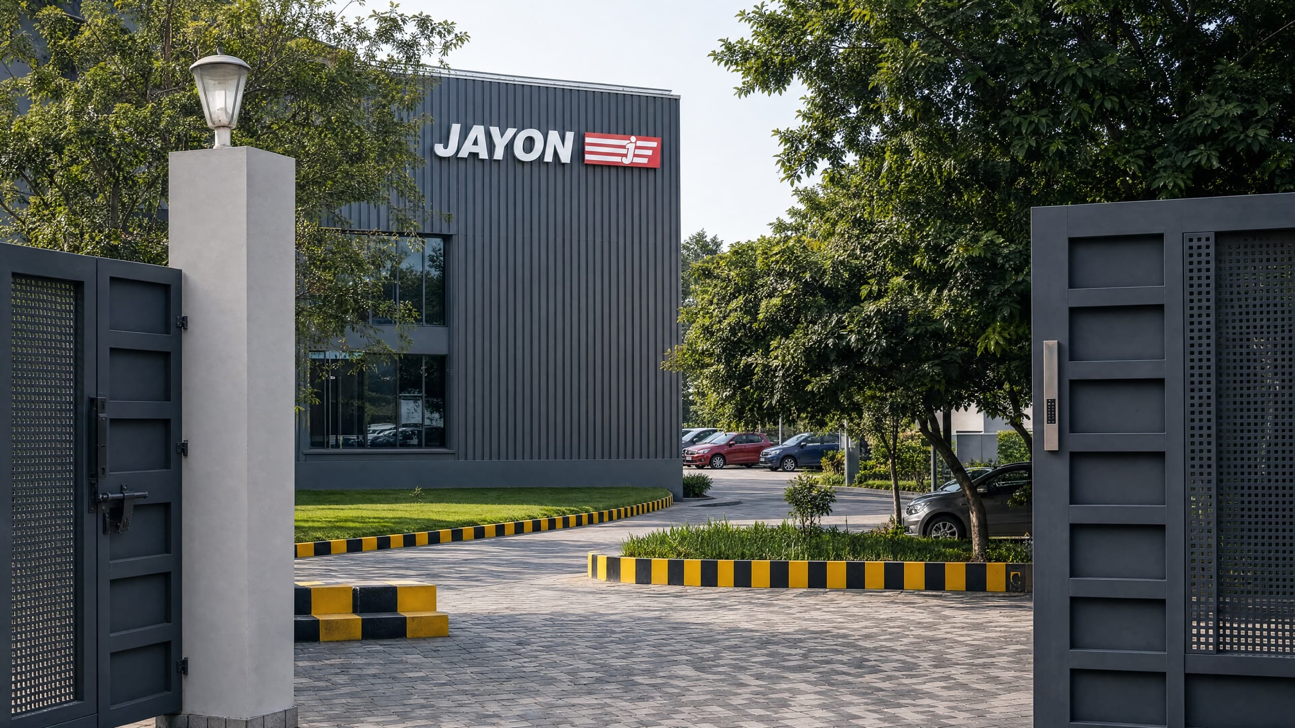
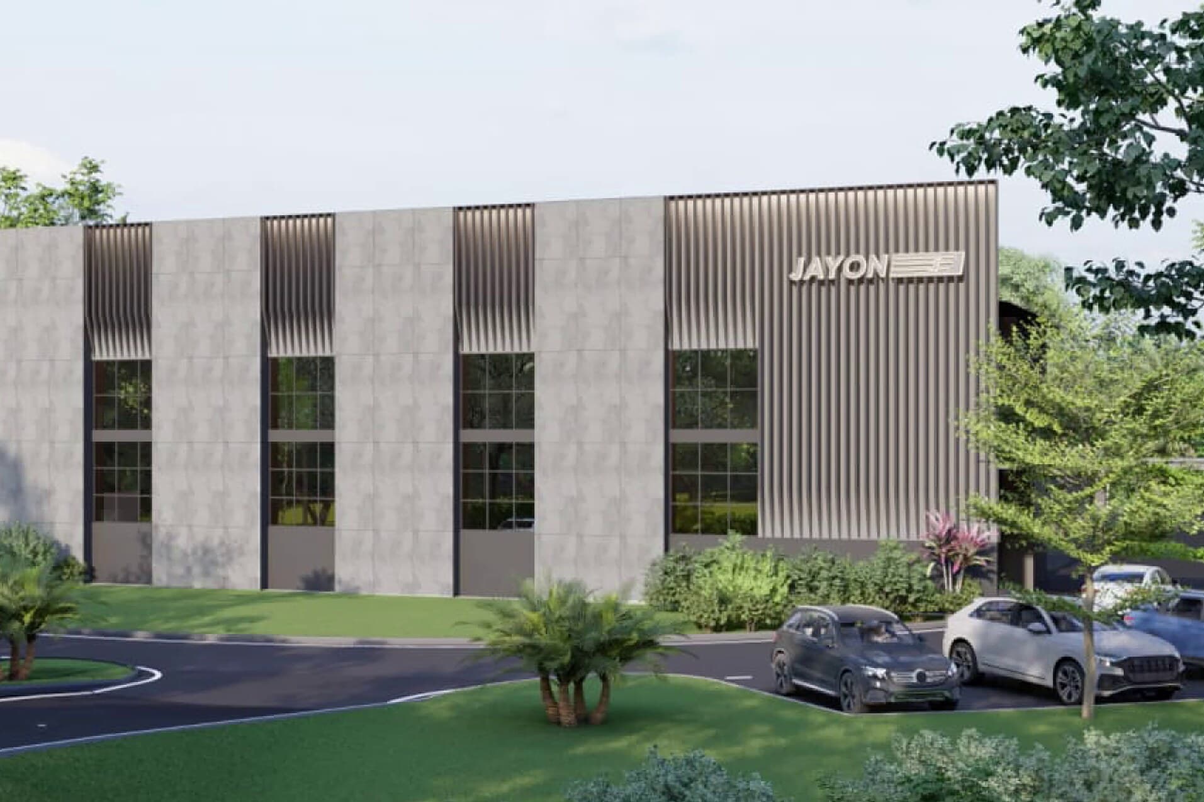
Jayon's new home leads with its identity: grey gates open onto a paved entrance court, a landscaped roundel, and the brand's name riding high on a fluted-metal skin.
A building is a hundred quiet decisions. Here, each one landed exactly where it was drawn.
Philosophy
Shaped in step with idea design, Kochi, Jayon Factory reflects a working relationship where design intent and buildability were resolved together — junctions workshopped on paper, samples approved before procurement, and site questions answered by the people who drew the details.
Project highlights
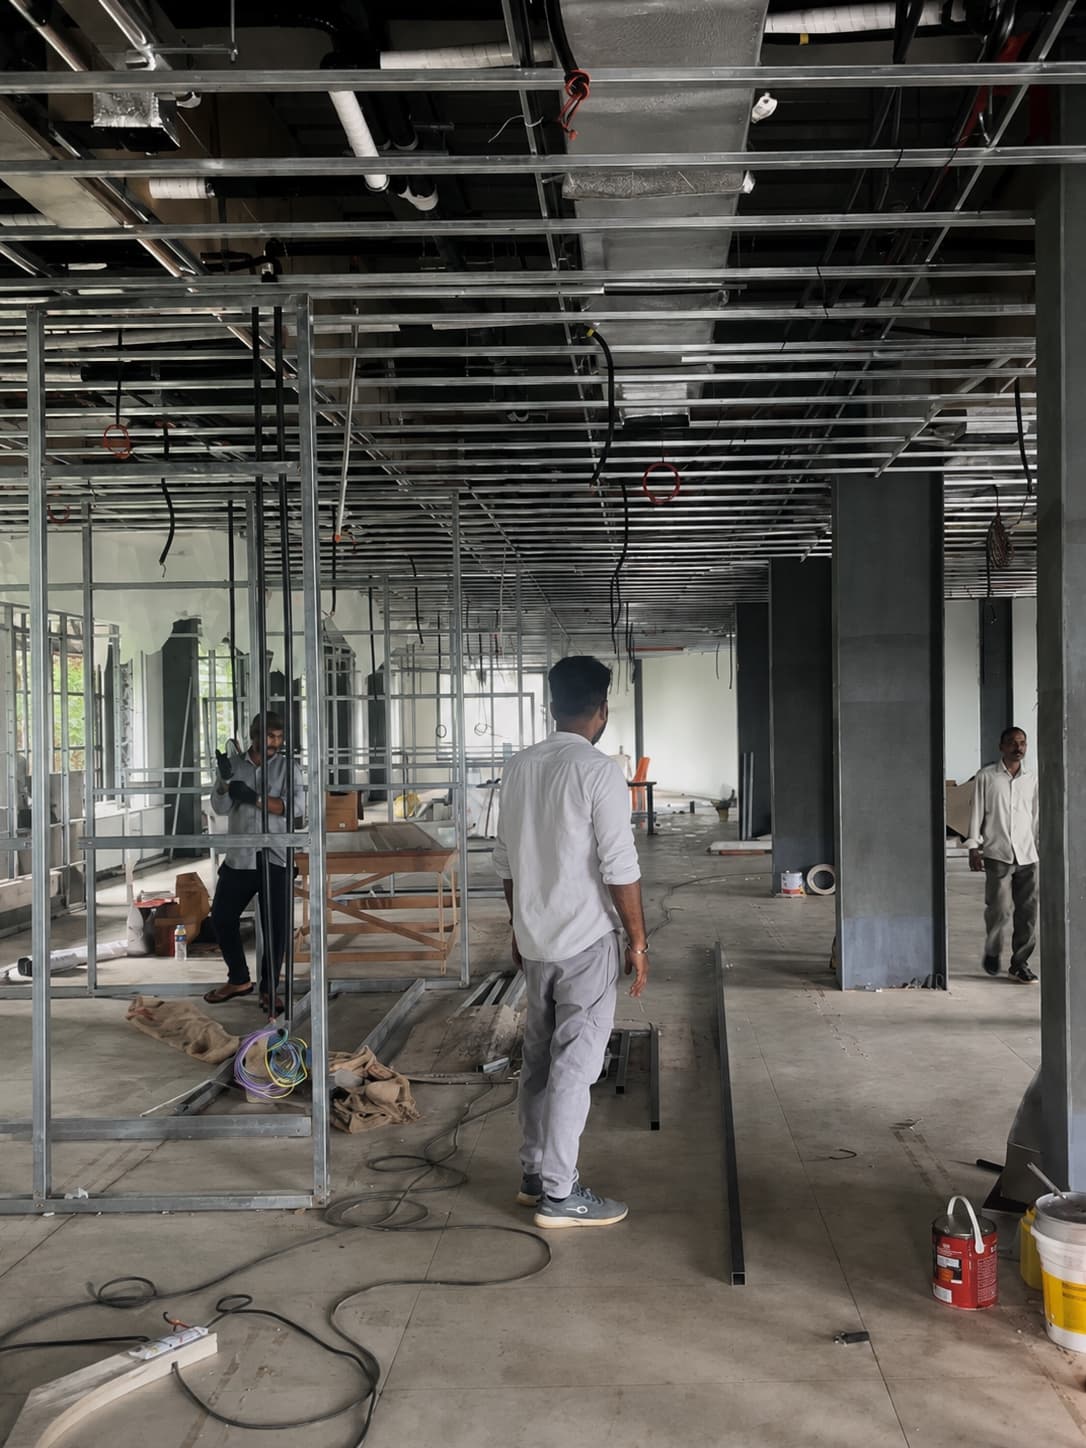
Inside, the building is organised for change — long spans, a services-first ceiling grid, and office partitions in light steel framing, so the fit-out can evolve with the production line.
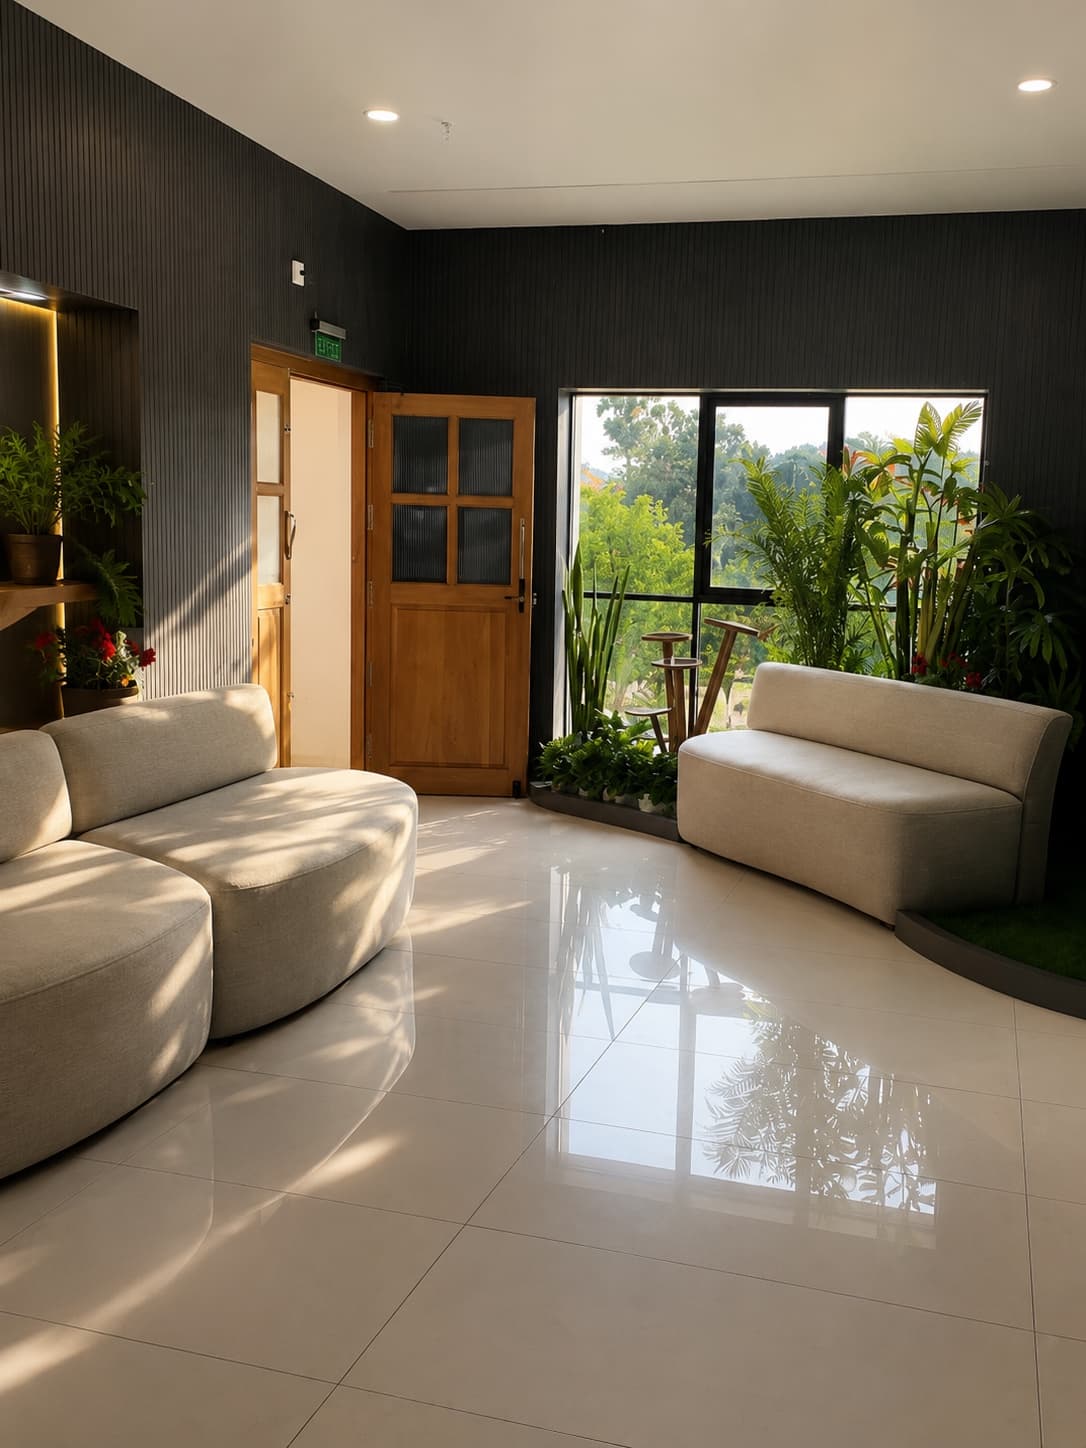
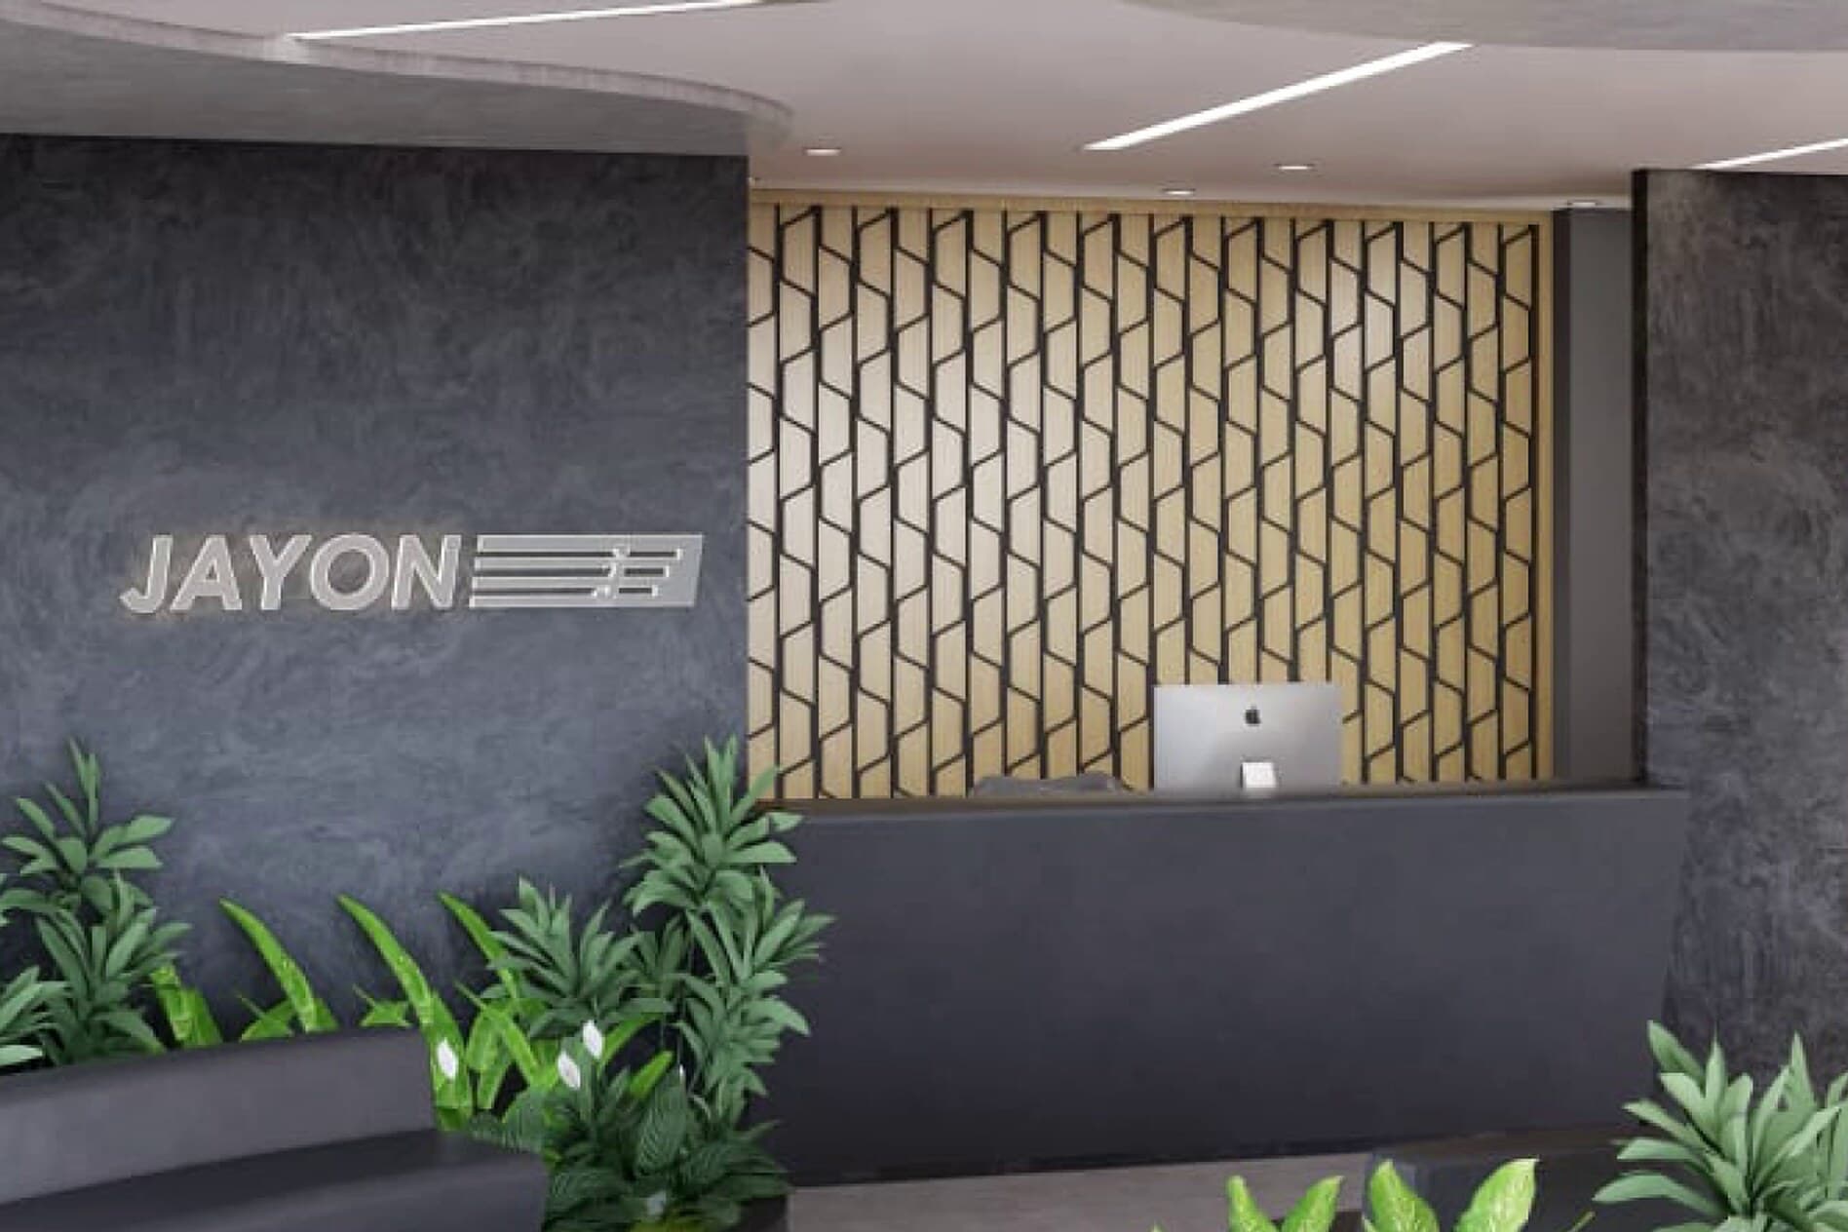
The reception makes the industrial domestic: curved seating, a teak door, and a planted window that turns the factory's front room into a place worth waiting in.
1/2